
Permit-ready plans for national brands & development teams.
Builder Scaled supports developers, general contractors, commercial owners, and national and franchise brands with coordinated architecture and engineering plans for commercial, multifamily, hospitality, and multi-location projects across all 50 states. Residential plans are also available, with licensed review and seals where required.
Who we are
One team. Every drawing your permit needs.
Most builders stitch together a separate architect, a separate structural engineer, a separate MEP firm, and a separate civil consultant — and then spend weeks chasing coordination errors when the sheets don't line up.
Builder Scaled replaces all of that with one accountable team. Architectural, structural, MEP, and civil all come out of the same studio, coordinated from day one, on a single fixed-fee proposal, and stamped by professionals licensed in your state.
Who we serve
Coordinated plan sets for national brand rollouts, franchise expansion, commercial developments, and contractor programs—with site-specific requirements built into every location.
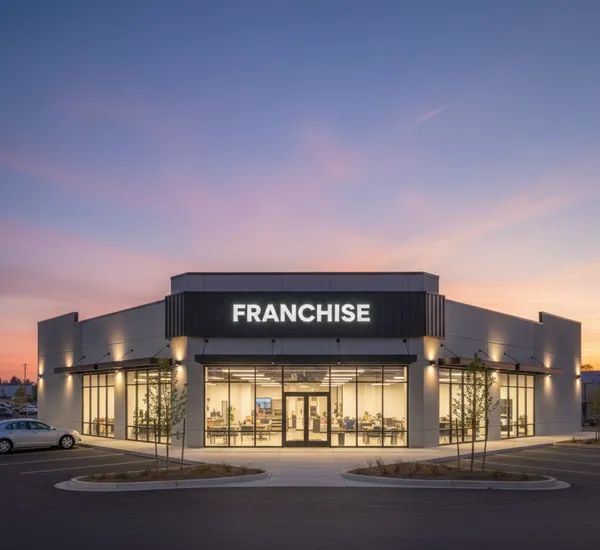
National & Franchise Brands
Prototype adaptation, new-location plans, and coordinated multi-market rollout programs.

Developers
Commercial developments, subdivisions, and phased community programs.
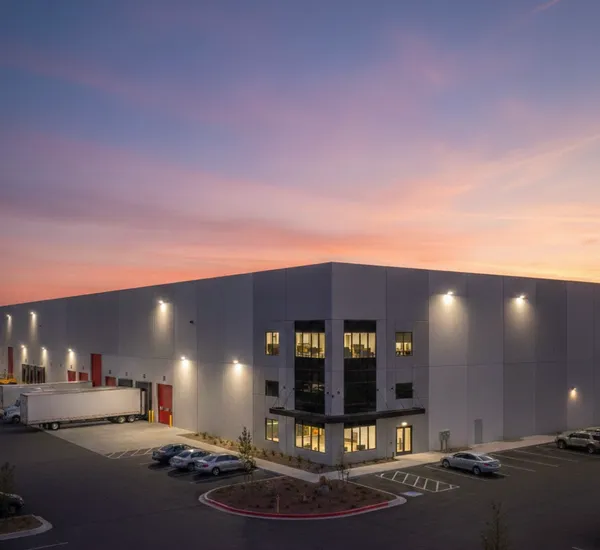
General Contractors & Commercial Teams
Coordinated construction documents for office, retail, industrial, and tenant-improvement programs.
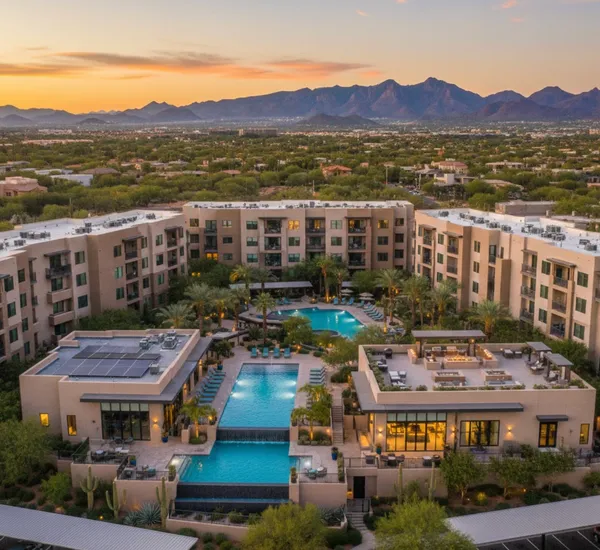
Multi Family
Apartments, condos, and mixed-use residential developments.

Hospitality
Hotels, resorts, restaurants, and leisure properties.
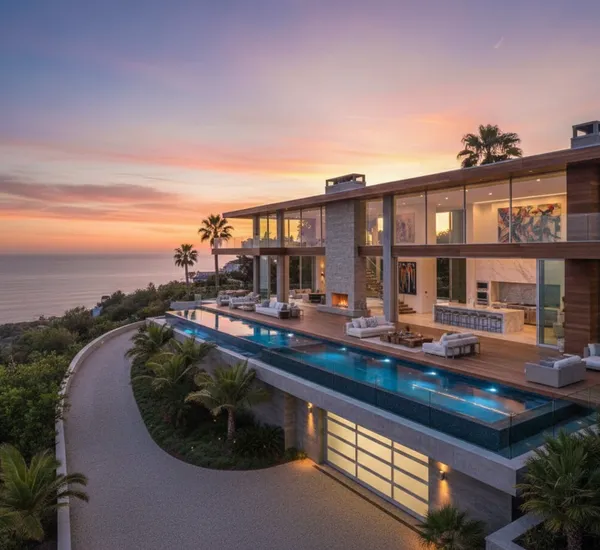
Homebuilders
Production models, build-to-rent communities, and phased residential development.
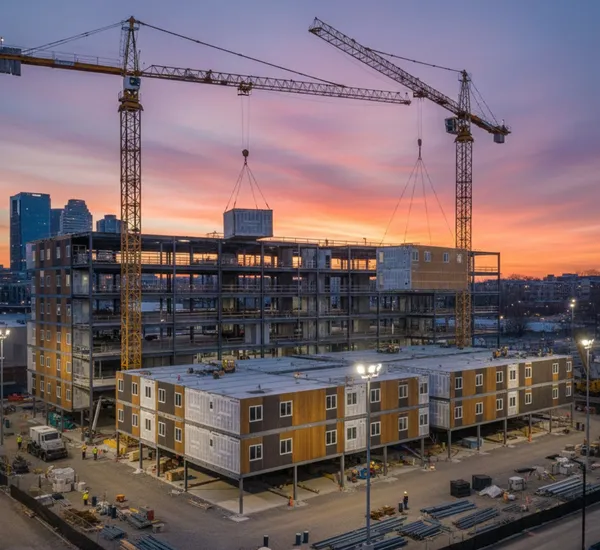
Modular Builders
Prefabricated and modular construction projects.
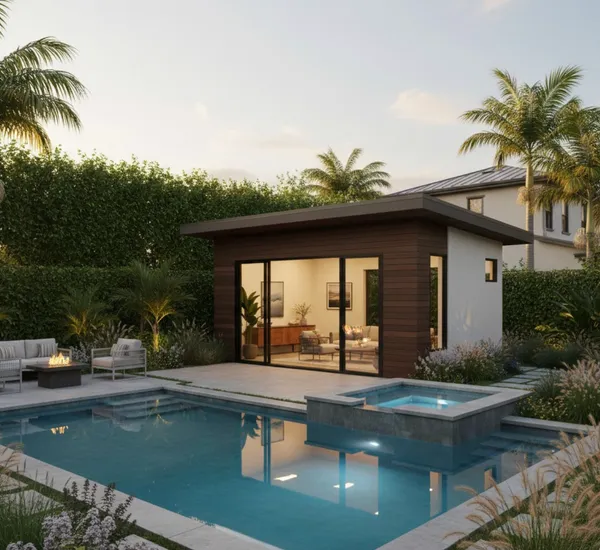
ADU Builders
Repeatable accessory-dwelling plans and site-specific documentation for builder programs.
Architects
Design professionals needing engineering and permit support.
Every discipline, in one set
We handle the entire technical package so your drawings are coordinated, code-compliant, and ready for plan check.
Architectural Design
Site plans, floor plans, elevations, sections, reflected ceiling plans, door & window schedules, finish schedules, and full construction details.
Structural Engineering
Foundations, framing, lateral & seismic design, retaining walls, and stamped calculations sealed by a licensed PE in your state.
MEP Engineering
Mechanical, electrical, plumbing, and fire-protection drawings, load calcs, and Title-24 / energy compliance — coordinated with the architectural set.
Civil Engineering
Grading, drainage, utility plans, SWPPP, ADA accessibility routes, and site improvement packages for ground-up and TI work.
Interior & Tenant Improvement
Space planning, finish packages, demising walls, and TI permit sets for retail, office, restaurant, and medical buildouts.
As-Builts & Existing Conditions
Field measurement, site surveys, and accurate as-built drawings as a starting point for additions, remodels, and adaptive reuse.
How it works
Four simple steps from first conversation to issued permit.
Tell us about your project
Share what you're building, where, and any sketches, photos, or reference drawings you already have.
Fixed-fee proposal
We scope the disciplines you need and send back a flat-fee proposal and timeline — no surprises.
Coordinated plan set
Our licensed architects and engineers produce a fully coordinated, stamped permit set ready for your AHJ.
Permit support
We answer plan-check comments and revise drawings until your permit is issued — included in the fee.
Why builders pick Builder Scaled
Stamped and defendable
Every set is signed and sealed by a licensed professional in the state where the project is being built.
Nationwide reach
Licensed architects and engineers across all 50 states — including the harder jurisdictions like California, New York, and Florida.
Plan check support included
We respond to AHJ comments and revise drawings until your permit is issued. No hourly clock.
Have a project? Let's draw it up.
Tell us about your project — residential, commercial, hospitality, franchise, or anything in between — and we'll put together a fixed-fee proposal for the full plan set.
AI-Assisted Plan Production
Our AI-assisted workflows help transform project information, sketches, photos, and written requirements into organized plan-set inputs while accelerating drafting, documentation, and coordination. Our architecture and engineering team reviews and finalizes every deliverable, with licensed professionals providing oversight and seals where required.
Join the AI permit plans waitlist
Be first in line when our AI permit-plan generator opens to new builders. Tell us a little about your project and we'll reach out as soon as early access is available.
- Priority early-access invite
- No commitment required
- Licensed team reviews every set